Property photo 1
Property photo 2
Property photo 3
Property photo 4
Property photo 5
5 Beds
5 Baths

$1,685,000

1054 Seneca Road, Wilmette IL, 60091

Built in1939
Property typeResidential
Bought with Michael Maggio with @properties Christie's International Real Estate and Listed by John Nash with Jameson Sotheby's International Realty 847-338-2756

Overview

Sold

Closed

Listed Jul 8, 2025

Updated May 29

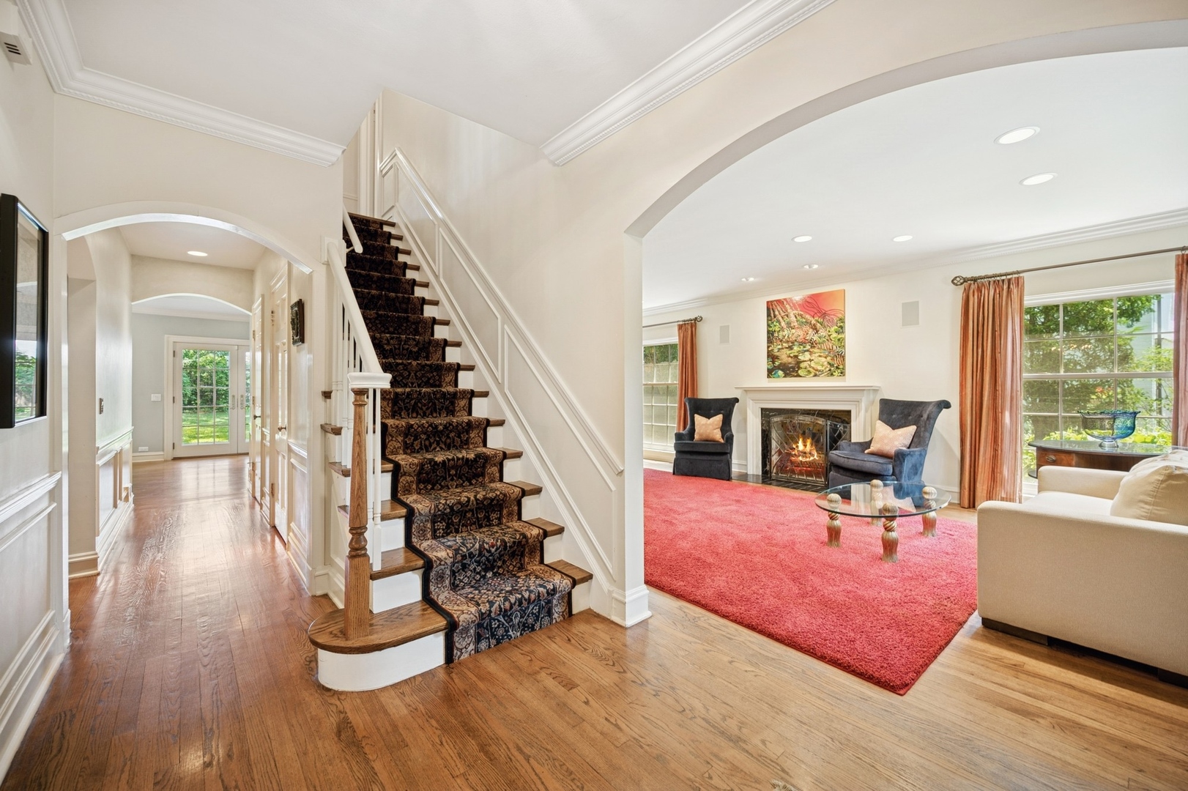
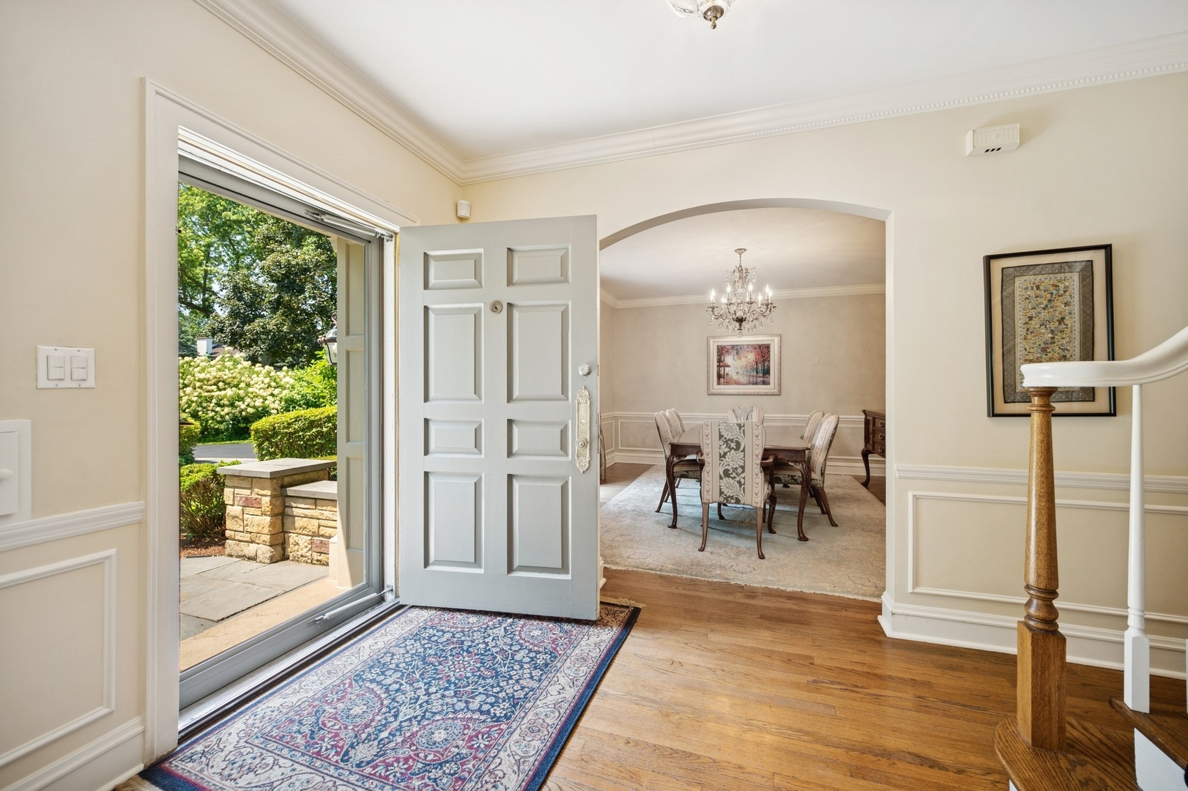
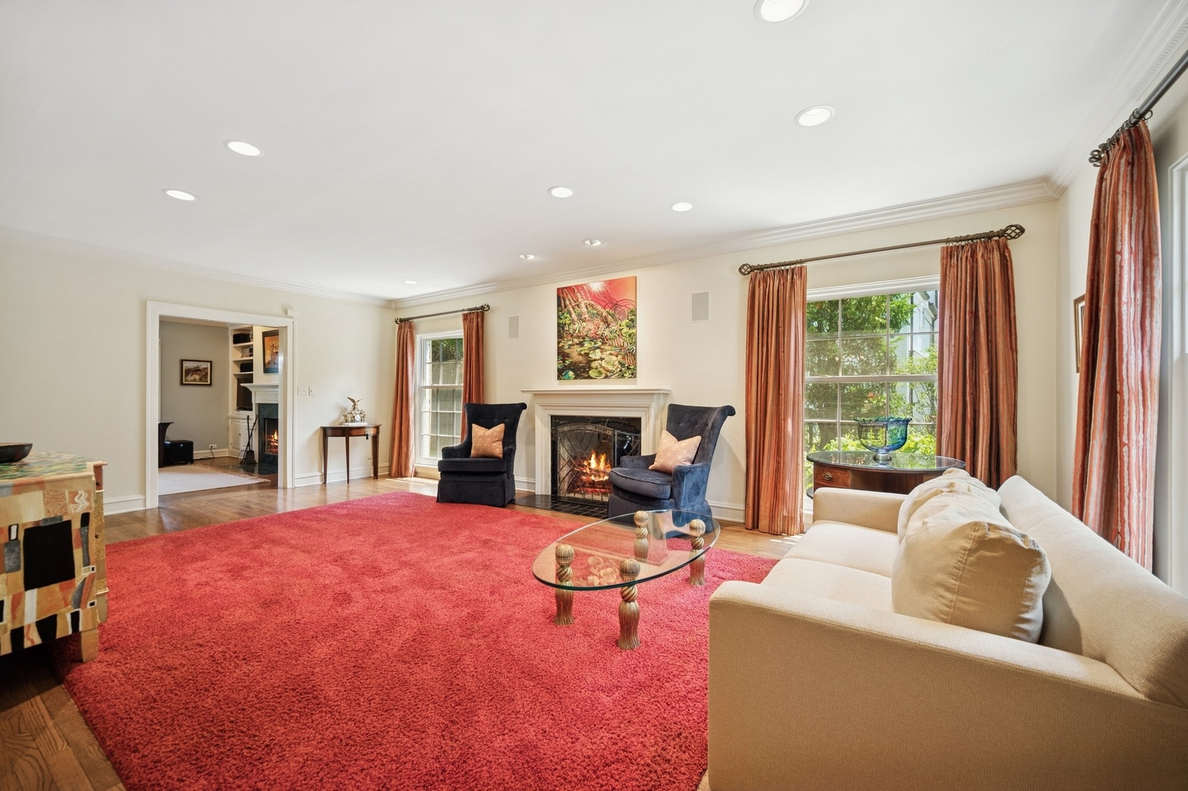
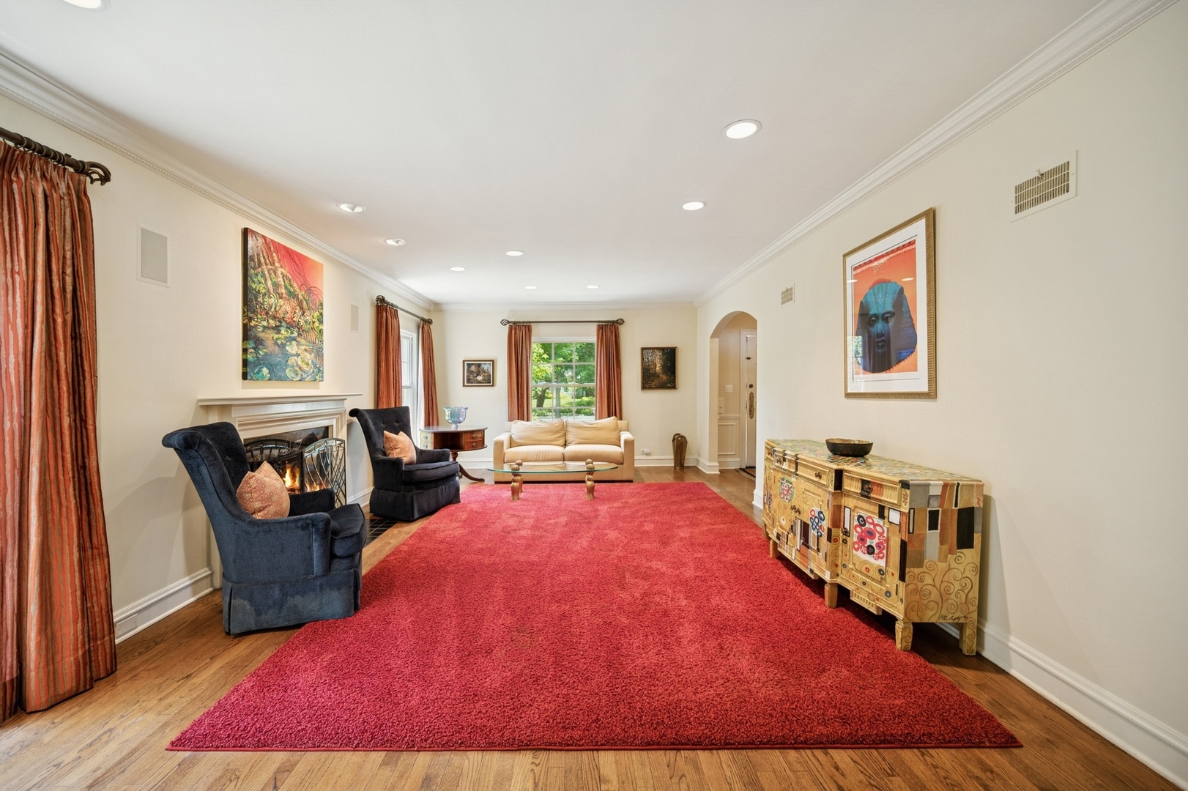
This modern colonial home has been expanded and beautifully updated. It's location in the heart of Indian Hill is within walking distance to all Wilmette schools through 8th grade and Thornwood Park. The attractive KITCHEN has granite counters, tile backsplash, a breakfast bar, and hardwood maple cabinets with slide out drawers. High-quality stainless-steel appliances include a Jenn Air refrigerator, 48-inch Viking cooktop, a new GE Profile double oven (2024), Miele dishwasher, and GE Profile microwave. The kitchen is fully open to the big breakfast room and family room. The bright spacious FAMILY ROOM addition features built-in bookcases and cabinets, crown molding, recessed lighting, and a gas logs fireplace with a wood mantel and marble tile hearth and surround. The large formal LIVING ROOM has crown molding, arched doorway, recessed lighting, and a wood burning fireplace with a wood mantel. Home has an elegant DINING ROOM with a chair rail, arched doorway and crown molding. There is a MUDROOM off the attached garage that has 4 closets, 3 of which have cubbies inside. FIRST FLOOR has a big entry foyer and a powder room with a pedestal sink and marble tile floor. The PRIMARY BEDROOM features a large beautifully renovated bath with a big double bowl granite topped vanity, walk-in shower with overhead and hand sprays, BainUlta bubbler soaking tub, skylight, marble tile floors and shower walls. Next to the primary bath is a coffee bar area with a drink refrigerator, granite counter, cabinets, and hot water dispenser. Additional features of this spacious bedroom include a large 14 x 6 walk-in closet, a den/office space, crown molding and hardwood floors. The SECOND FLOOR has 3 full baths, and 5 bedrooms which all have good size closets and hardwood floors. There is also a sitting area in the hallway with an entrance to a Juliette balcony. The BASEMENT features a spacious recreation room that has porcelain floor tiles, a built-in area for a television, and shelving for other devices. Other rooms in the basement include an exercise room, game room, and powder room. This home has Newer Andersen windows (2019), hardwood floors throughout the 1st and 2nd floor, great maintenance throughout, and a huge attic for storage. The two-car attached garage has an outlet designed for charging electric cars. OUTSIDE this attractive stone and frame home are a brick paver patio, bluestone walkway, built-in sprinkler system, and beautifully landscaped yards with lovely bushes and flowers. This home's exceptional LOCATION is on a gorgeous, tree lined street of stately homes in the heart of the Indian Hill neighborhood. It is within walking distance of Harper, Highcrest, and Wilmette Jr High, schools. It is a short walk to Thornwood Park and has quick access to I94 and Edens Plaza with the new Wayfair store. This home has it all, great space, condition and location. Your perfect forever home!

Additional information

MLS® ID
12407262

Interior Features

Bedrooms
5
Bathrooms
5
Fireplace
Yes
Cooling
Yes
Heating
Yes
Basement
Yes

Other Property Details

Taxes
$19,119
Tax Frequency
Annually
Garage
Yes
MLS provider logo

Bought with Michael Maggio with @properties Christie's International Real Estate and Listed by John Nash with Jameson Sotheby's International Realty 847-338-2756

The data relating to real estate for sale on this website comes in part from the Broker ReciprocitySM Program of Midwest Real Estate Data. Real estate listings held by brokerage firms other than Jena Radnay are marked with the Broker ReciprocitySM logo or the Broker ReciprocitySM thumbnail logo (a little black house) and detailed information about them includes the name of the listing brokers.

Based on information submitted to the  MLS GRID for MRED 5/29/2026. All data is obtained from various sources and may not have been verified by broker or MLS GRID. Supplied Open House Information is subject to change without notice. All information should be independently reviewed and verified for accuracy. Properties may or may not be listed by the office/agent presenting the information. IDX information is provided exclusively for consumers’ personal non-commercial use, and may not be used for any purpose other than to identify prospective properties consumers may be interested in purchasing. Data is deemed reliable but is not guaranteed by MTP or MRED. The use of the MRED Data may be subject to an end-user license agreement prescribed by the Member Participant’s applicable MLS if any and as amended from time to time. Properties displayed may be listed or sold by various participants in the MLS. Properties displayed may be listed or sold by various participants in the MLS.

©2026 Listings Courtesy of MRED as distributed by MLS GRID. All rights reserved.

Data is refreshed every 3 hours. Listing last updated 2:17 PM UTC on 5/29/2026. 

DMCA Notice


Powered by Luxury Presence

