Leave a Message

Thank you for your message. We will be in touch with you shortly.

Search Homes
52 Locust Road
52 Locust Road
52 Locust Road
52 Locust Road
52 Locust Road
52 Locust Road
52 Locust Road
52 Locust Road
52 Locust Road
52 Locust Road
52 Locust Road
52 Locust Road
52 Locust Road
52 Locust Road
52 Locust Road
52 Locust Road
52 Locust Road
52 Locust Road
52 Locust Road
52 Locust Road
52 Locust Road
52 Locust Road
52 Locust Road
52 Locust Road
52 Locust Road
52 Locust Road
52 Locust Road
52 Locust Road
52 Locust Road
52 Locust Road
52 Locust Road
52 Locust Road
52 Locust Road
52 Locust Road
52 Locust Road
52 Locust Road
52 Locust Road
52 Locust Road
52 Locust Road
52 Locust Road
52 Locust Road
52 Locust Road
52 Locust Road
52 Locust Road
52 Locust Road
52 Locust Road
52 Locust Road
52 Locust Road
52 Locust Road
52 Locust Road
52 Locust Road
52 Locust Road
52 Locust Road
52 Locust Road
52 Locust Road
52 Locust Road
52 Locust Road
52 Locust Road
52 Locust Road
52 Locust Road
52 Locust Road
52 Locust Road
VIEW PHOTOS
Listed by Jena Radnay with @properties Christie's International Real Estate 312-925-9899
$3,075,000

52 Locust Road

4 Beds 4 Baths 4,430 Sq.Ft. 1.01 Acres

Description

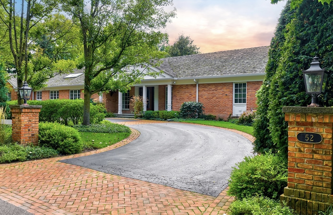
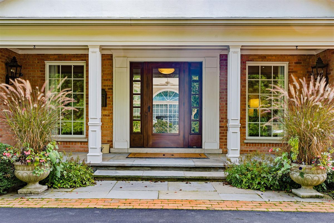
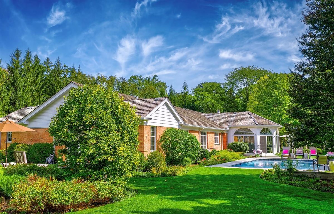
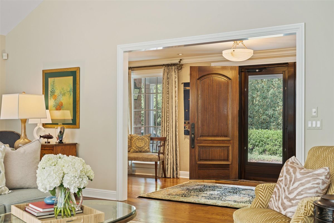
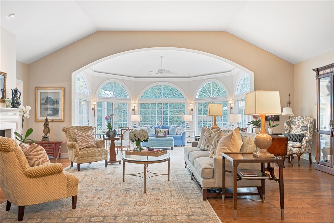
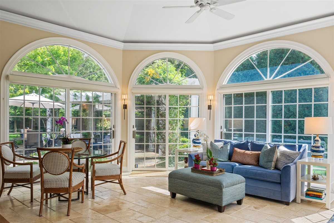
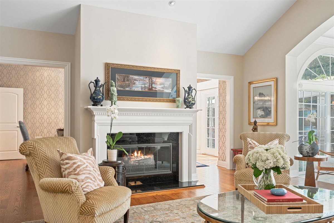
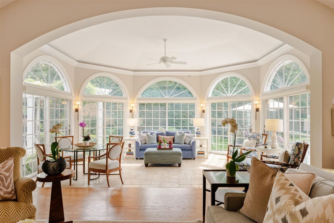
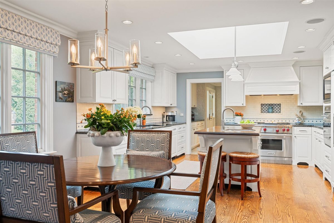
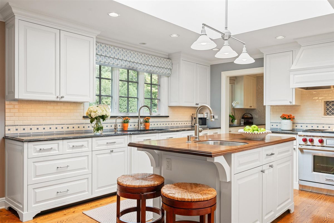
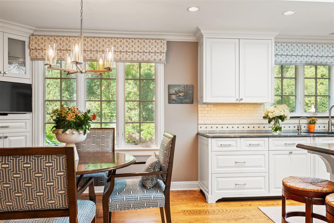
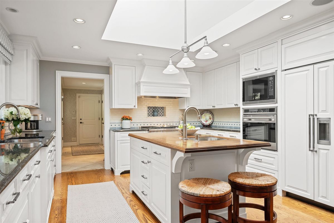
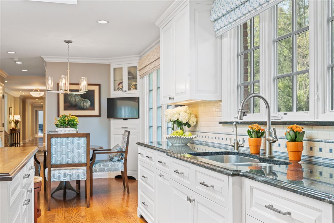
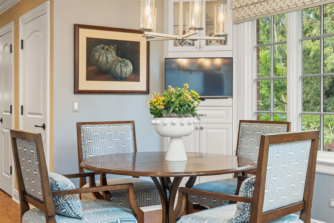
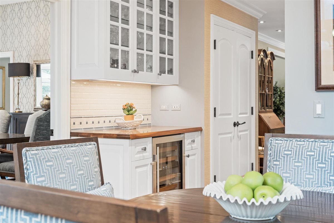
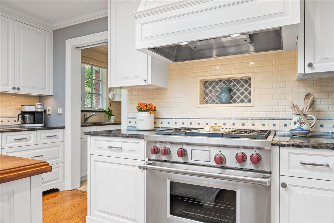
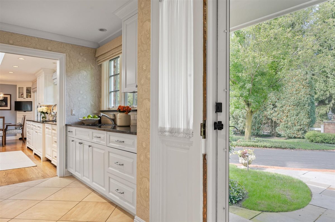
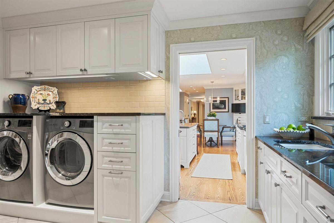
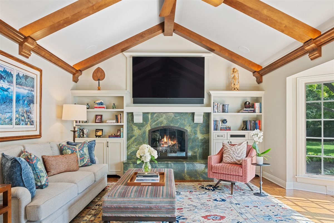
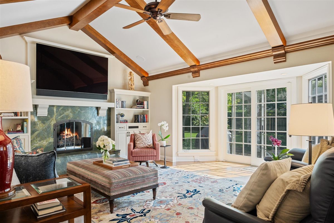
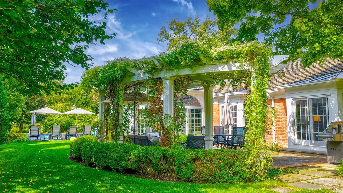
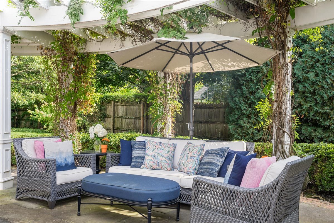
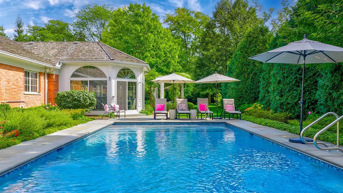
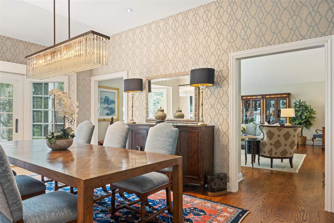
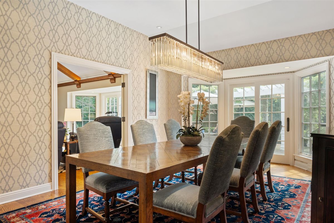
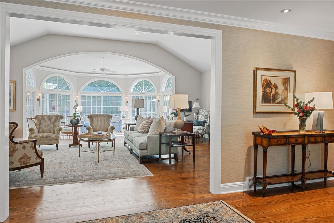
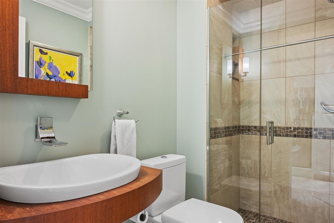
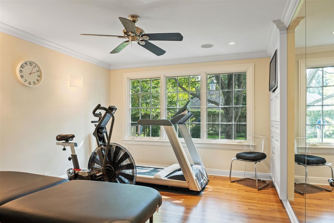
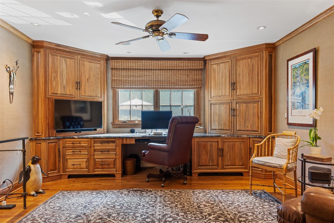
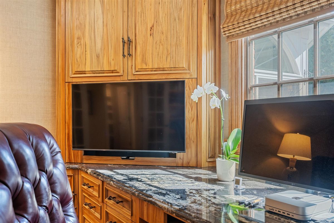
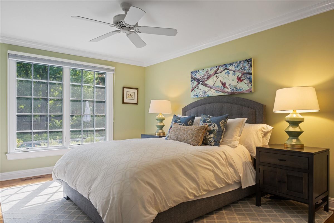
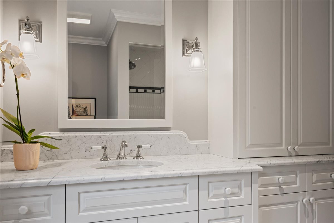
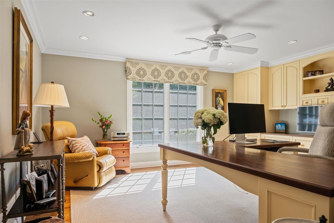
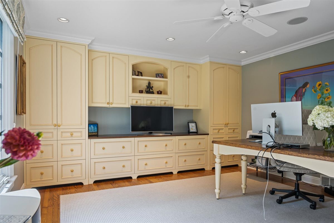
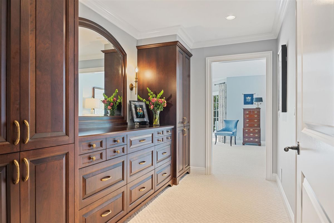
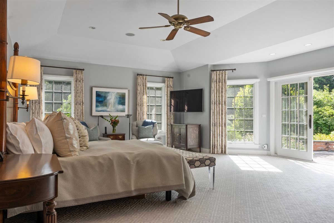
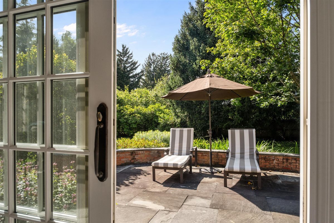
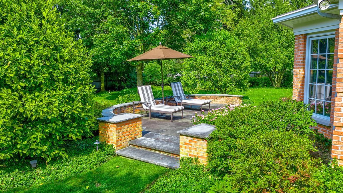
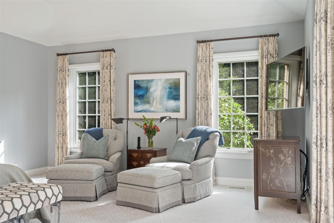
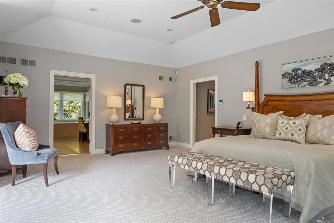
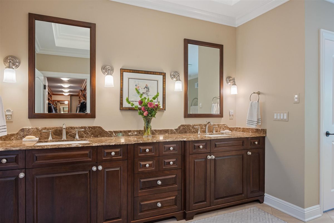
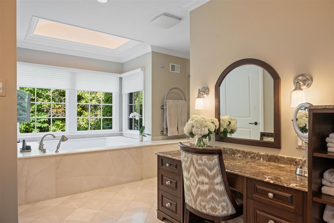
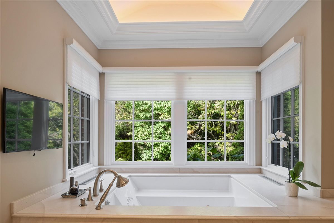
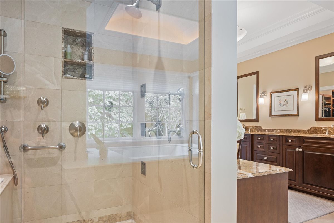
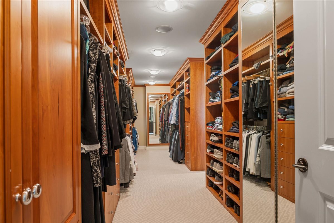
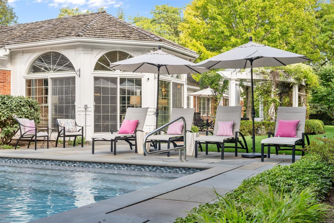
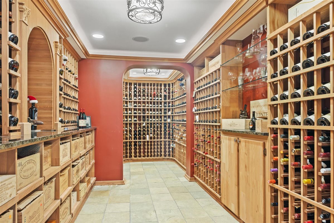
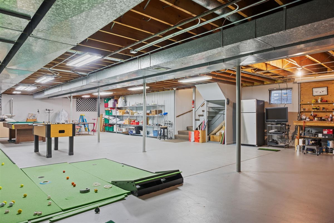
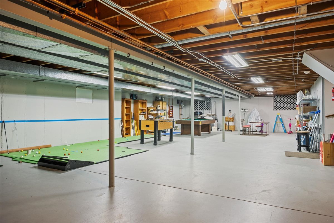
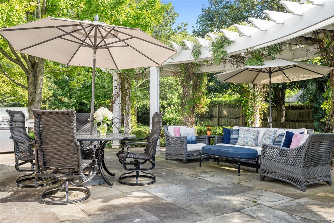
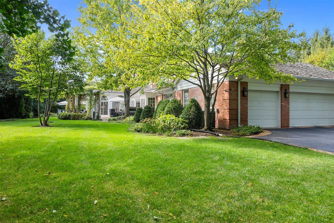
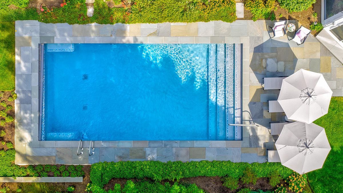
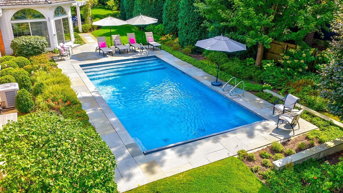
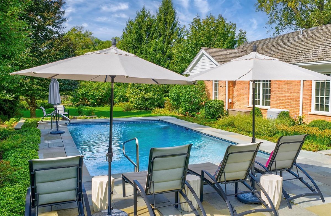
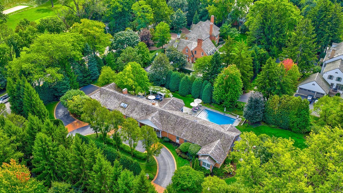
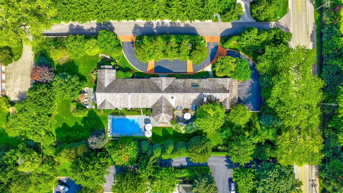
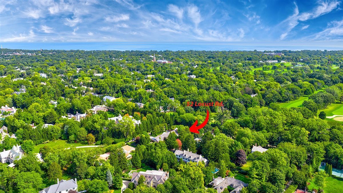
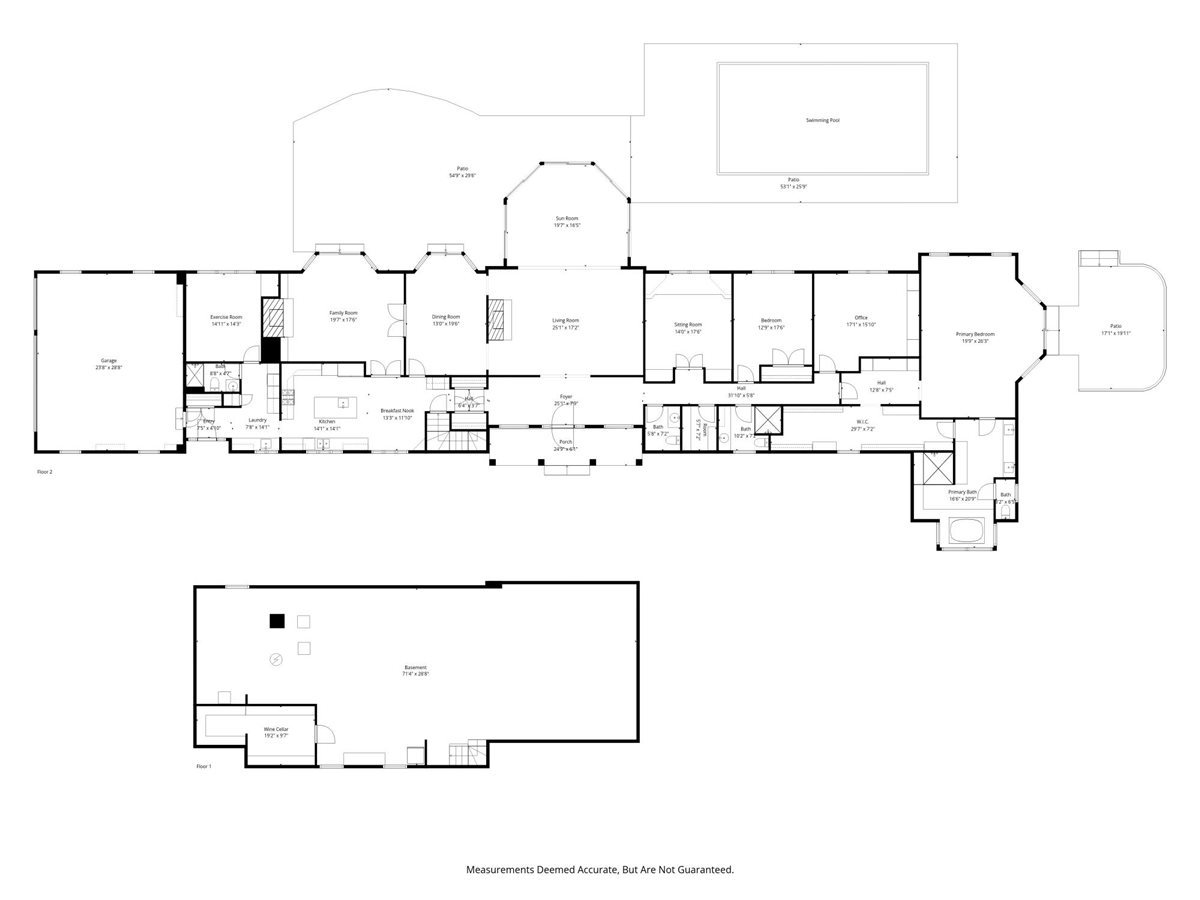
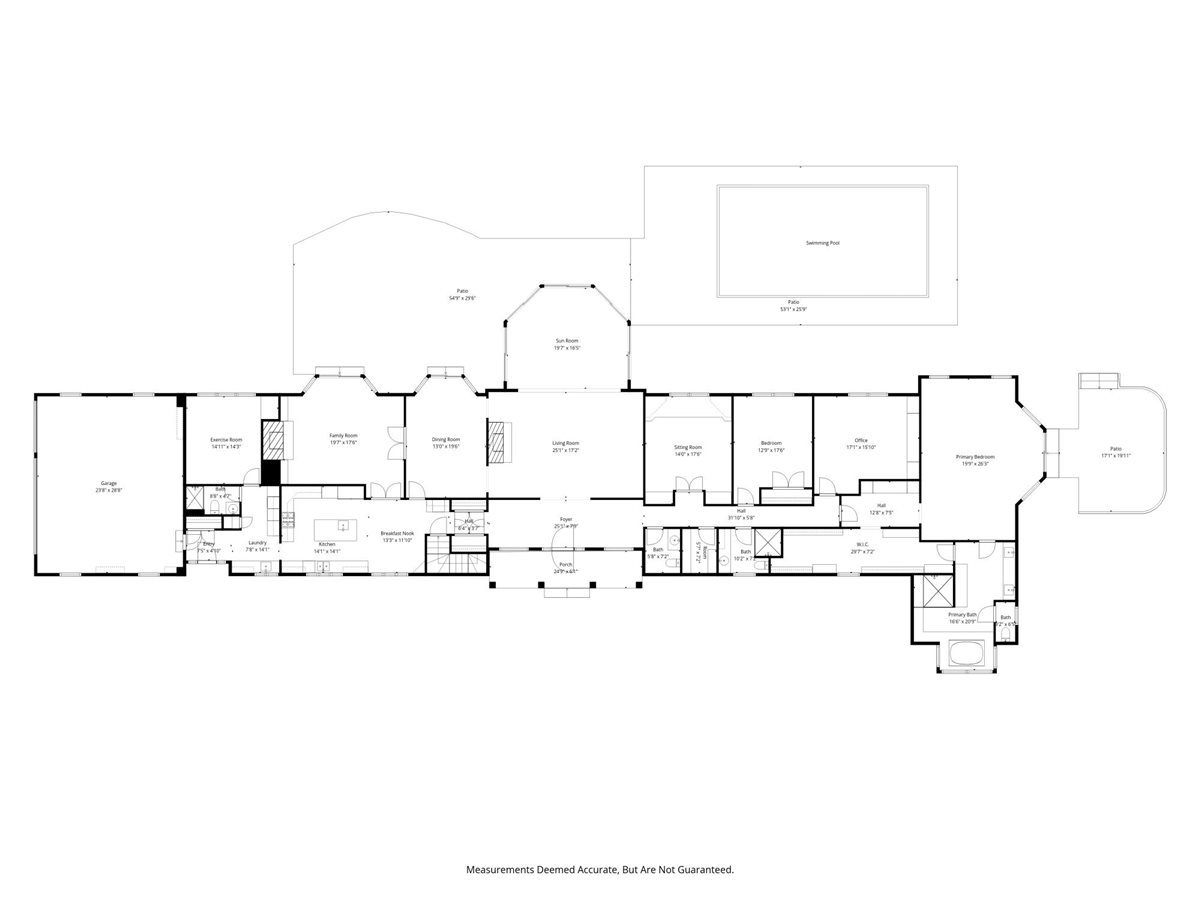
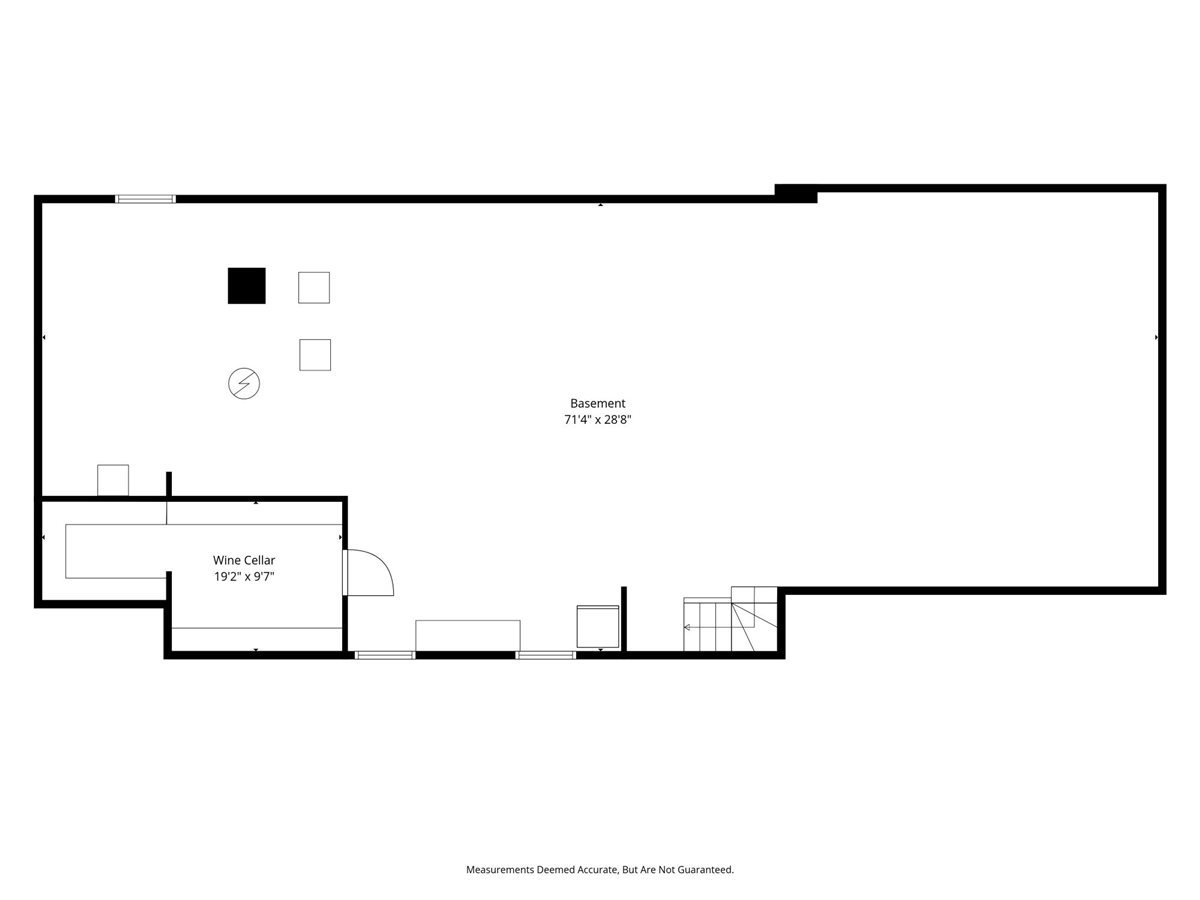
A rare find...as this is the ultimate North Shore ranch with a phenomenal expansive floor plan with all the right spaces in the right places! Rehabbed to grand perfection & magically set an idyllic sanctuary 1-acre oasis tucked away off Locust Road. Designed for the ease of true one-floor living, this retreat blends comfort and sophistication with a dream backyard where a brand-new Boilini pool is the gorgeous backdrop. Expansive bluestone patios, a storybook pergola draped in wisteria, and a row of mature arborvitae trees create a private, scenic retreat right at home. Step inside to the foyer that opens to a stunning, light-filled living space where vaulted ceilings and a grand arched opening draw you into the sunroom. Walls of floor-to-ceiling windows frame sweeping views of the pool and patios, flooding the home with natural light. The living room connects seamlessly to the formal dining room with direct patio access, perfect for entertaining. Warm & inviting family room w/ vaulted ceilings and dramatic exposed beams, anchored by a stately stone fireplace with sleek built-in shelving and an integrated adjustable TV. Sliding doors open to the pergola and bluestone terraces for effortless indoor-outdoor living. Well done Chef's kitchen by Benvenuti & Stein is bright & cheerful accented with a large skylight, crisp white cabinetry, soapstone counters, and professional s/s appliances. Large center island with bar seating and a sunny breakfast room make this the perfect spot for casual meals. Conveniently located mudroom just off the kitchen with laundry, full bath, and bedroom (currently a gym) connects to the oversized 3-car attached heated garage with electric voltage hookup. With an ideal spit floor-plan, the fabulous sun-drenched bedroom wing consists of gorgeous built-out office, 2 additional bedrooms & oversized luxe primary suite. True retreat with soaring ceilings, private patio, huge walk-in closet with extra wide hallway & massive spa bath w/ dual vanities, make up sit down space, double soaking tub and no edge walk-in shower. This entire space is over the top amazing as it's like a grand hotel suite with the finest quality of finishes. Downstairs, the pristine unfinished lower level offers endless potential with its clean, open space and a beautifully crafted wine cellar ready for your collection. At 52 Locust, life is easy, breezy, and centered around the best of one-floor living-where a backyard oasis with manicured grounds and timeless interiors create the ultimate North Shore escape.

Share Property

Status

Sold
Jena Radnay

Jena Radnay

Property Amenities

Interior
Laundry room Main Level, Gas Dryer Hookup, Sink
Fireplace Gas Starter
Appliances Double Oven, Range, Microwave, Dishwasher, High End Refrigerator, Freezer, Washer, Disposal, Stainless Steel Appliance(s), Wine Refrigerator, Cooktop, Oven, Range Hood
Flooring Hardwood
Total Bedrooms: 4
Half Bathrooms: 1
Full Bathrooms: 3
Other Interior Features Vaulted Ceiling(s), 1st Floor Bedroom, 1st Floor Full Bath, Built-in Features, Walk-In Closet(s), Bookcases, Coffered Ceiling(s), Beamed Ceilings, Pantry
Area & Lot
Lot Area 1.01 Acres
Living area 4,430 Sq.Ft.
MLS® ID 12483544
Year Built 1972
School District 203
High School New Trier Twp H.S. Northfield/Wi
Middle School Marie Murphy School
Elementary School Avoca West Elementary School
Architecture Styles Cape Cod, Ranch
Type Residential
Status Sold
Exterior
Pool In Ground
Air conditioning Central Air, Zoned
Heat type Natural Gas, Radiant Floor
Disability Features No Interior Steps
Water Source Lake Michigan
Garage Space 3.0
Sewer Public Sewer
Other Exterior Features Lighting
Parking Asphalt, Brick Driveway, Garage Door Opener, Yes, Garage Owned, Attached, Driveway, Circular Driveway, Owned, Garage
Lot Features Corner Lot, Landscaped, Mature Trees
Roof Asphalt
Finance
Sales Price $3,075,000
Real Estate Tax $31,065 yearly

Work With Jena

Jena Radnay, and the focus of her real estate business, is all about people. Radnay’s love for real estate, houses, marketing, and people have allowed her business to grow organically, albeit explosively, in large part from referrals from her extensive network of contacts and connections.

Follow Us