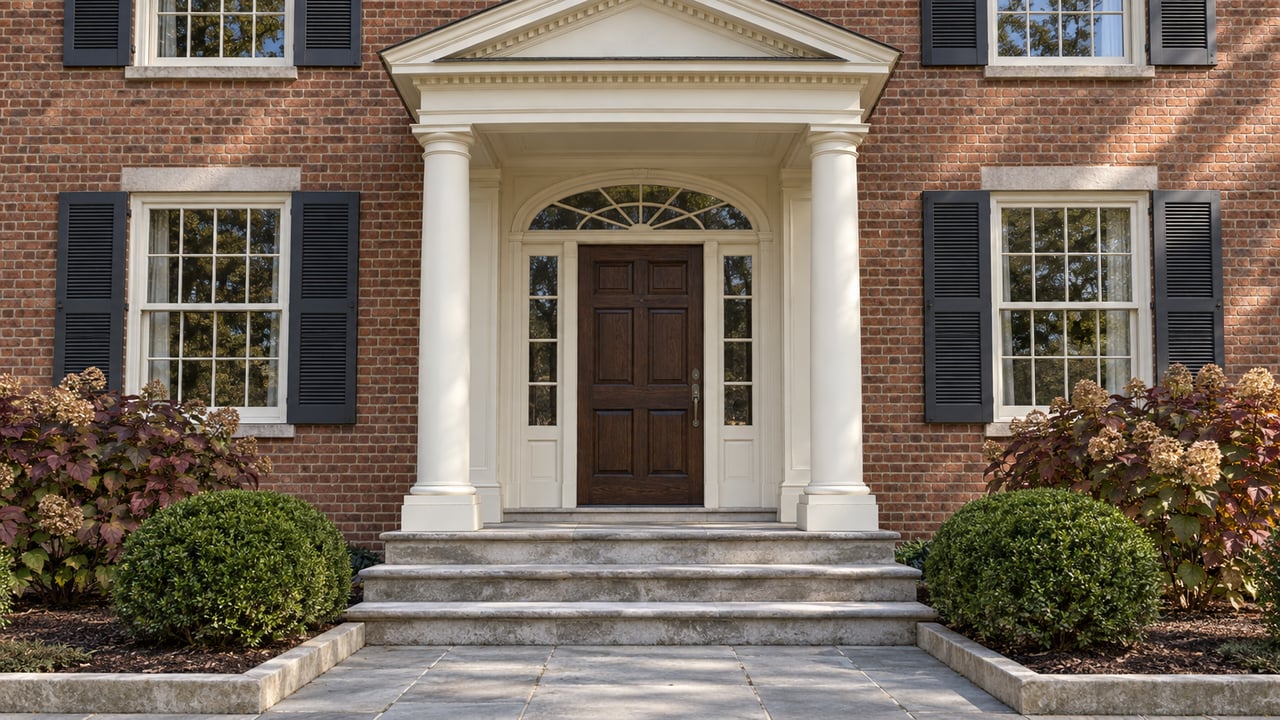
Kenilworth's Zoning Rewrite Keeps Home Sizes the Same. So Why Does Your House's Permit Date Matter?
October 15, 2026
October 15, 2026
Picture two 20,000-square-foot lots on the same Kenilworth block. Under the draft zoning code going to public hearing this month, one can hold a 6,000-square-foot house and the other 5,400. The land is the same and so are the setbacks. The 600-square-foot difference comes from a date, October 22, 2005, and from whether anyone has rebuilt half the house since then.
The Village of Kenilworth is rewriting its zoning ordinance for the first time since 1969, with Teska Associates leading the drafting. The Plan Commission will take testimony at Village Hall, 419 Richmond Road, on Monday, October 19 and Wednesday, October 21, both at 7 p.m. North Shore Weekly reports that the Village Board's final vote is expected in late 2026. Staff describe the new code as "primarily the same as the current zoning code" and say allowable home sizes don't change. That's accurate. It also means the rule that matters most for a sale stays exactly where it is, now written in plainer language and joined by new limits on how a replacement house can be shaped.
Everything below describes the draft as of the September 2026 hearing packet. None of it is adopted yet.
In the R-1 district, the draft keeps two floor-area formulas. A house built, or substantially altered, under a permit issued on or before October 22, 2005 is capped at 1,200 square feet plus 24 percent of lot area, never more than 45 percent of the lot. A house built or substantially altered under a later permit gets 1,200 plus 21 percent, never more than 42 percent of the lot. This split already exists in the current Kenilworth code, and the rewrite carries it forward.
Applied to typical R-1 lot sizes, starting with the 15,750-square-foot minimum for an interior lot, the formulas give:
| Lot area | Cap, pre-2005 permit | Cap, post-2005 permit | Difference |
|---|---|---|---|
| 15,750 sq ft | 4,980 sq ft | 4,508 sq ft | about 470 sq ft |
| 20,000 sq ft | 6,000 sq ft | 5,400 sq ft | 600 sq ft |
| 25,000 sq ft | 7,200 sq ft | 6,450 sq ft | 750 sq ft |
These are formula results. The 45 and 42 percent ceilings don't come into play at any of these sizes, and real houses also have to meet coverage, setback and height limits. The direction is consistent, though, and the gap widens as lots get bigger. An older house that has never crossed the alteration threshold carries a larger allowance than anything built to replace it.
That changes how a teardown parcel compares with a renovation candidate. Buyers pricing a lot by what a new house could hold are working from the 21 percent formula. Buyers keeping the existing structure may be working from 24 percent, provided the renovation stays under the line described next.
The draft defines a Substantial Alteration in the residential districts as any one of these:
Staff state the effect directly. Crossing that threshold "triggers a lower floor area allowance." So the scope of a renovation can decide which formula applies afterward. A project planned around a large addition or a new front elevation can move a house from the higher cap to the lower one.
The rewrite makes one practical change here. The current definition counts a detached garage together with the house. The draft tests detached garages on their own, so rebuilding only the garage no longer pushes the house into the reduced allowance. For an older property with a tired detached garage, that removes a trap that had little to do with the house itself.
The floor-area cap limits how much house a lot can hold. The draft's new "setback plane" limits where that area can sit. Staff describe it as an imaginary 45-degree plane that requires a step back, most often a pitched roof, above the second floor. According to North Shore Weekly, the Village calls it a tool Glencoe already uses to reduce how large new homes appear from next door.
The mechanics in the draft:
Chimneys aren't on that exception list. A separate section lets chimneys and mechanical equipment exceed the height limit by up to 10 feet.
For anyone building new, this shapes the design along with the size. A replacement house is already working from the smaller post-2005 allowance. Now the upper floor also has to pull in from the side lot lines, which favors steeper roofs and dormers over boxy third-floor volume. The 2024 community survey points to the concern behind the rule. Of 107 self-selected responses, which the report itself says aren't statistically significant, 56.1 percent named homes that don't fit the neighborhood as a major impact from neighboring properties, and 36.4 percent named homes that are too big.
New houses face other rules too. Street-facing attached garages on new homes would have to sit at least 5 feet behind the front façade, and the mailer sent to every household describes a proposed 15-foot limit on driveway width. Staff flag the garage setback as a policy question still open for discussion.
The other half of the rewrite works in favor of keeping houses standing. Staff write that mudrooms, larger vehicles, outdoor kitchens, decks and bigger closets weren't contemplated in the 1969 code, and that defining them matters "to encourage preserving and modernizing existing homes, rather than seeing requests for them to be torn down."
In the draft text, that shows up as:
One provision narrows the gap. Bay windows, open porches and covered entries can be left out of floor area, up to 10 percent of the allowed maximum. That credit used to apply only to existing homes, and the draft extends it to new homes. A new house still starts from the lower formula. The credit gives it room for porches and entries without using up that smaller allowance.
The setback plane is written broadly. It says "all buildings on or neighboring any residential lot" must comply, and the text doesn't limit it to new construction. Staff present it as a limit on the bulk of new homes. The packet we reviewed doesn't explain how it treats an existing house whose upper walls already cross the plane.
That matters because of how the draft handles nonconforming structures. A structure that was legal when built but no longer meets the dimensional rules can be kept and maintained. It can't be enlarged, altered or rebuilt unless the work complies with the code. No new accessory use can be added to a lot with a nonconforming principal structure. After a fire or other casualty, the house can be restored only if the cost doesn't exceed 50 percent of its replacement cost, with work started within a year and finished within 18 months.
How the plane and these rules interact for older houses with tall side walls is a fair question for the October hearings. The Village accepts comments in person and through its online public comment form.
Is the 2005 floor-area split new? The split is already in the current code and carries into the draft unchanged. What's new is the garage separation, the setback plane and the extended porch credit.
Does the rewrite change Green Bay Road? The October hearings cover only the residential code. At an August 13 session, trustees split the business district chapter off from the residential rewrite, The Record North Shore reported, and North Shore Weekly says that chapter will continue into 2027.
When could any of this take effect? After the Plan Commission sends its recommendation and the Village Board votes. North Shore Weekly expects that vote in late 2026.
Why wasn't there a redline? Staff say the text was "rewritten from top to bottom," so a redline against the 1969 structure "would be impossible to follow."
When a property's value depends on which floor-area formula applies and how much of the house a buyer plans to keep, the zoning history belongs in the pricing from the first conversation. Jena Radnay works with Kenilworth sellers and buyers to place a home within these rules before it reaches the market. You can begin with a private valuation or browse current Kenilworth homes for sale. Request a Private Consultation.
This article is general information, not legal, tax or financial advice. Consult a qualified professional about your situation.
Stay up to date on the latest real estate trends.
Jena Radnay, and the focus of her real estate business, is all about people. Radnay’s love for real estate, houses, marketing, and people have allowed her business to grow organically, albeit explosively, in large part from referrals from her extensive network of contacts and connections.
Let's Connect